Precision Machining CNC Quality Control
The best DFM and the best process are wasted on the wrong alloy. Every incoming lot here is XRF-checked against its mill certificate, so a substituted grade is stopped at the door — before it can produce a part that passes every dimensional check and still fails in service. Material control is the quiet foundation under both design and quality.
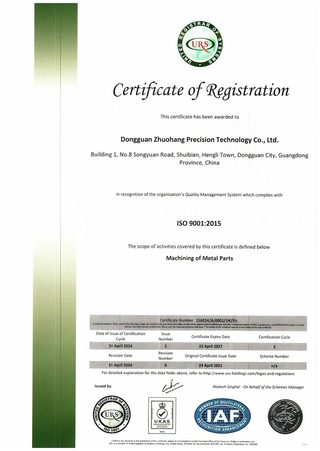
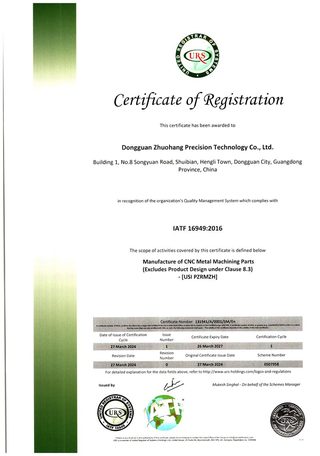
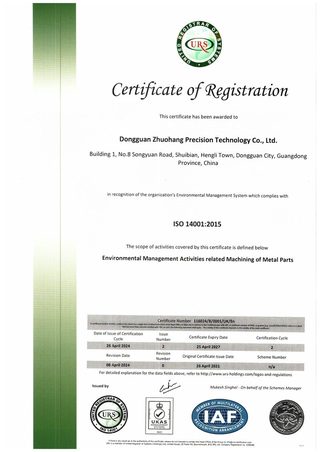
Which certificates back the quality system?
Three certificates, with numbers you can verify and scope stated honestly:
| Standard | Certificate number | Scope |
|---|---|---|
| ISO 9001:2015 | 116024/A/0001/UK/En | Machining of metal parts |
| IATF 16949:2016 | 131941/A/0001/SM/En | Manufacture of CNC metal machining parts (excludes product design, Clause 8.3) |
| ISO 14001:2015 | 116024/B/0001/UK/En | Environmental management related to machining of metal parts |
Honest scope note: IATF 16949 excludes product design under Clause 8.3 — the company is a build-to-print manufacturer. The DFM review guides manufacturability, but design responsibility is scoped honestly rather than over-promised.
How does traceability confirm a manufacturable part?

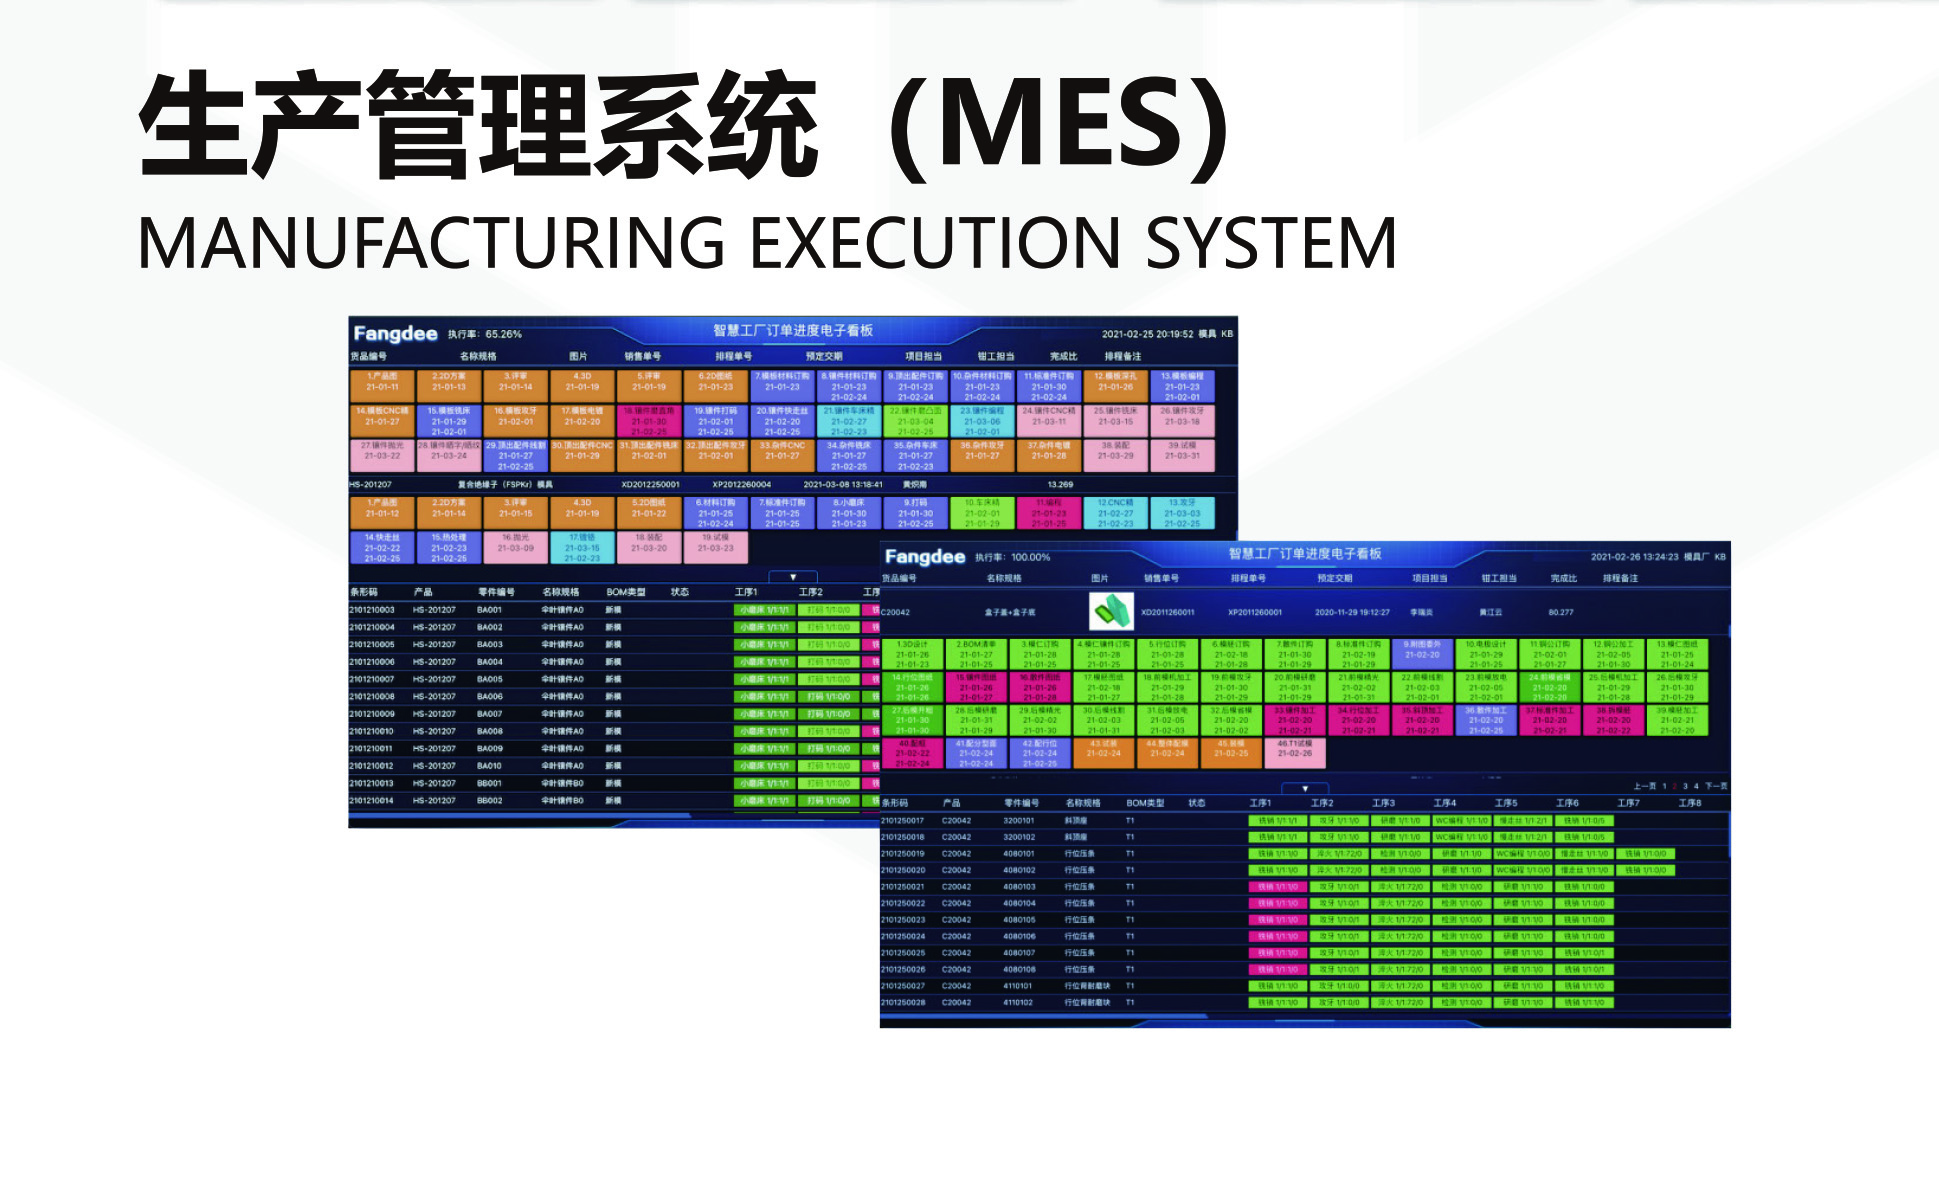
Traceability records the chain that made the part — raw material source, process parameters, machine data, batch, operator, and inspection results — so a non-conformance can be traced to its cause, which is often a design or process detail. The MES/ERP system here keeps that chain on every lot, closing the loop between design, process, and result.
What quality evidence should accompany a DFM review?
Ask for the evidence behind the advice: a CMM report with measured values, an SPC chart with the Cpk stated, and a material certificate. Together they confirm that the part is not just designed to be machined — it is machined to hold, and the numbers prove it.
How do you question a supplier's quality evidence?
Before you accept a quality claim, ask for the evidence and watch how the answer comes back. A machinist sends a CMM report and an SPC chart; a sales rep sends a slogan. Four questions separate them:
- Show the SPC chart, not the single part. One good part is luck; a centered run over many parts is a process.
- State the Cpk, not "in tolerance." "In tolerance" hides how close the process runs to the edge; Ppk ≥ 1.67 at the initial study on key characteristics shows it is centered and tight.
- Name the instrument and the measured value. A real report lists the CMM model and the number for every critical dimension.
- Show the material certificate and the XRF match. A substituted alloy passes every dimensional check and still fails in service.
How do you read an SPC chart the way a quality engineer does?
An SPC chart is a picture of a process over time, and it tells you more than any single measurement. A centered, tight run says the process is predictable; a drifting run says something is wearing or warming up; a run that bounces between the limits says the process is barely in control and one bad shift away from scrap. Reading the chart is reading the process, not the part.
The two things to look for are centering and spread. Centering is whether the run sits in the middle of the tolerance band or hugs one edge — hugging the edge means a small drift will push it out. Spread is how wide the run is relative to the band — a narrow run has margin, a wide run is on borrowed time. On a representative length characteristic of 76.1–76.5 mm, the SPC record here shows Cpk = 1.851 (one characteristic on one part, not a blanket capability claim), which is a centered, tight process, not a lucky one.
your rule is to ask for the chart, not the single number. One good part proves nothing; a centered, tight run over many parts proves the process. A shop that shows the chart is showing its capability; a shop that hides it is hiding something.
What separates Cpk from a single good measurement?
Cpk and a single measurement answer different questions. A single measurement tells you one part was good once. Cpk tells you the process can make good parts repeatedly, by capability rather than by sorting. The difference is the difference between proof and luck, and it is the whole point of process capability in a DFM-driven shop.
Cpk combines centering and spread into one number that describes how the process sits inside the tolerance. Key characteristics should be held to Ppk ≥ 1.67 initial and general characteristics to Cpk ≥ 1.33 — the first means the process holds the critical dimensions with real margin, the second means the routine dimensions stay in control. A process at Ppk ≥ 1.67 initial produces good parts by capability; a process at Cpk 1.0 produces them by inspection and hope.
For you, Cpk is the number that turns a promise into a prediction. A shop that states Ppk ≥ 1.67 at the initial study on key characteristics on the dimension that matters has measured its process and can tell you what the next thousand parts will do. A shop that cannot state Cpk is telling you it has not measured, and an unmeasured process is an unpriced risk.
How does traceability connect a defect back to a design decision?
Traceability is the chain that records what made each part — raw material lot, process parameters, machine, batch, operator, and inspection result. When a part fails, the chain points backward to the cause, and the cause is often a design or process detail the DFM review should have caught. Traceability is what turns a mystery into a diagnosis.
The DFM connection is that most non-conformances trace to a drawing decision — a wall too thin, a tolerance too tight, a material too stressed. The MES/ERP system here keeps the chain on every lot, so a failure is followed back to the feature and the callout that caused it. That closed loop is how a shop learns, and how the DFM review gets sharper with every batch.
your rule is to ask whether the part is traceable to its material and its process, and to ask for the record on a sample. A shop that can produce the chain for any lot is running a quality system; a shop that cannot is running on memory, and memory is not a quality plan.
How do PPAP and first article inspection confirm a DFM review?
A first article inspection — and the PPAP process that wraps it — is where the DFM review gets confirmed in metal. The first article is measured on every critical dimension against the drawing, and the record shows whether the design machined the way the review said it would. If it did, the process is proven; if it did not, the gap is found while the fix is still a drawing revision.
The PPAP package is the evidence trail: dimensional report, material certificate, process flow, control plan, and capability study. Each piece closes a loop the DFM review opened — the review predicted the process, the PPAP proves it. A build-to-print manufacturer produces this package as a matter of course, with the IATF 16949 exclusion of design under Clause 8.3 stated honestly.
your rule is to ask for the first article report with the first article, not after. A measured dimensional report on part one is the cheapest proof that the process and the drawing agree, and the moment to catch a disagreement is before the production run, not during it.
How does incoming material control protect the whole quality system?
Every downstream check assumes the material is what the drawing says, and incoming material control is the check that makes that assumption true. Every incoming lot here is XRF-checked against its mill certificate, so a substituted alloy is stopped at the door before it can produce a part that passes every dimensional check and still fails in service.
The threat is real because a substituted grade is invisible to dimensional inspection. A part made from the wrong stainless will measure perfectly and still corrode, fatigue, or fail in the field. The XRF check is the one gate that catches the substitution, because it reads the alloy composition, not the geometry.
The DFM connection is that the grade is part of the design. The review chose a material for its machinability and its properties; the XRF check confirms the material that arrived is the material that was chosen. Without that gate, the whole DFM chain — design, process, tolerance — rests on an unverified foundation, and the review is only as good as the lot it never checked.
What this shop actually runs
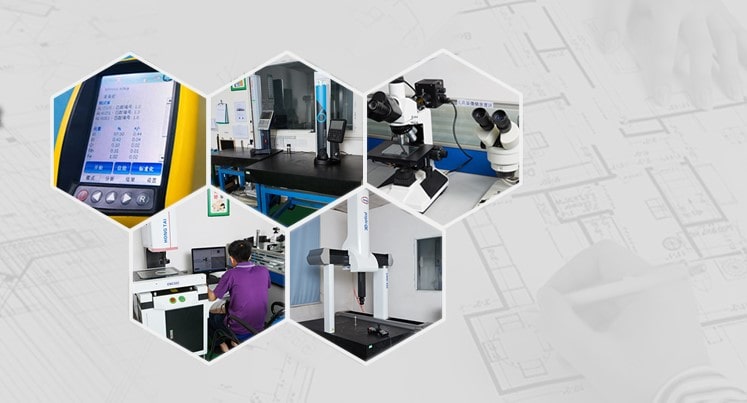
Capability evidence should come as specifics, not slogans. Behind this guide is a 6,800 m2 plant in Dongguan, China running 100+ CNC machines with 100+ staff. The machine list by category:
- 5-axis machining centres (10+) - Mazak VARIAXIS I-600 (510/910/510 mm travel, 12,000 rpm, 22 kW, 71.6 N·m, 30-tool BT40) and Mazak INTEGREX I-250H S (B-axis 0.0001°, 24 kW, 124 N·m, 38-tool HSK-A63). Geared to compound-angle parts, single-setup multi-face prismatic work, and aerospace fittings where datum transfer loss is unacceptable.
- 3-axis / 4-axis machining centres (50+) - Brother SPEEDIO S500Z2N / S700Z2N (10,000 rpm, 14/21-tool ATC, 0.7 s tool-to-tool, Z-axis 2.2 G) and Mazak VCE-430A L / VCE-570C L (10,000 rpm, 118 N·m, 24-tool ATC). Geared to prismatic parts, plates, brackets, housings.
- Swiss-type turning centres (10+) - Citizen Cincom A20-3F7 (Φ20 mm, 10,000 rpm), TSUGAMI B0206-III / B0205-III (Φ20 mm, 0.1 µm), STAR SR-32JII / SR-32J Type N (Φ32 mm, 8,000 rpm). Geared to long, slender rotational parts at ±0.002 mm.
- CNC turning centres (20+) - HEADMAN T70M/1250 (720 mm swing, 117 mm bore, 3,000 rpm, BMT75 12-station turret). Geared to shafts, bushings, flanges up to ±0.002 mm.
- Wire EDM (5+) - Sodick AQ535L (550/350/300 mm travel, ±20° taper, 800 kg workpiece). Geared to hardened tool steel, internal splines, sharp internal corners that milling cannot reach.
- Inspection: Hexagon CMM + 20+ gauges - Hexagon CMM for coordinate measurement, plus vision system, profilometer, hardness tester, coating thickness gauge, XRF for material verification. The 10:1 rule (gauge 10x more accurate than the band) is applied to every feature.
- Machine highlights - VARIAXIS I-600: one-setup multi-face 5-axis + MAZA-CHECK auto-calibration; INTEGREX I-250H S: DONE-IN-ONE mill-turn, B-axis 0.0001° + Ai thermal shield; SPEEDIO S500Z2N / S700Z2N: Z-axis 2.2 G + 0.7 s ATC; Swiss-type: guide-bush switchable + 0.1 µm resolution.
Tolerance: ±0.003 mm CNC milling / ±0.002 mm CNC turning / ±0.002 mm grinding and wire EDM. Capability: Ppk >= 1.67 initial on key characteristics, Cpk >= 1.33 ongoing.
Certificates: ISO 9001:2015 (116024/A/0001/UK/En), IATF 16949:2016 (131941/A/0001/SM/En, with design clause 8.3 excluded, stated openly) and ISO 14001:2015 (116024/B/0001/UK/En), issued to Dongguan Zhuohang Ltd, registration 91441900MA4UWT6X39, founded 2005.
Where we ship: Austria, Belgium, the Czech Republic, Denmark, France, Germany, Greece, Hungary, Ireland, Italy, the Netherlands, Spain, Sweden and the United Kingdom in Europe; Brazil, Canada, Mexico and the United States in the Americas; China, Israel, Japan, Singapore and Sri Lanka in Asia; Australia and New Zealand in Oceania; and South Africa in Africa — plus other countries and regions worldwide, shipped from our base in Dongguan, China.
Contact: Felipe Iglesias, [email protected], +86 13126536955.
Ready to machine your parts?
Send your drawing to [email protected] or call +86 13126536955 for a quote.
Frequently Asked Questions
How do DFM and quality reinforce each other?
A manufacturable design is one the process can hold, which is what quality control confirms. When the drawing is realistic — tolerances only where they matter — the process runs centered and tight, and the SPC data shows it.
What process capability should a factory prove?
In short, Key characteristics should be held to Ppk ≥ 1.67 initial and general characteristics to Cpk ≥ 1.33. On a representative length characteristic of 76.1–76.5 mm, the SPC record here shows Cpk = 1.851 (one characteristic on one part, not a blanket capability claim) — held by capability, not by sorting.
How are dimensions verified?
Critical dimensions are checked on Hexagon GLOBAL S CMMs, with vision measuring machines, a KEYENCE laser microscope, and a SURFCOM 1800D for surface finish and profile, so every critical dimension ships with a measured value.
What certificates does the factory hold?
In short, ISO 9001:2015 (116024/A/0001/UK/En), IATF 16949:2016 (131941/A/0001/SM/En), and ISO 14001:2015 (116024/B/0001/UK/En), all under Dongguan Zhuohang Ltd; the IATF 16949 scope excludes design under Clause 8.3 because the company is a build-to-print manufacturer.
How is incoming material verified?
Every incoming lot is XRF-checked against its mill certificate, so a substituted alloy is stopped at the door before it can produce a part that passes every dimensional check and still fails in service.
Continue reading: Precision Machining CNC · Precision Machining CNC Factory · Precision Machining CNC Services
Standards referenced on this page
- ASTM A582/A582M-12 — Standard Specification for Free-Machining Stainless Steel Bars
- ISO 14001 — Environmental management systems — Requirements with guidance for use
- ASTM A484/A484M-24 — Standard Specification for General Requirements for Stainless Steel Bars, Billets, and Forgings